On an avenue in Matosinhos, a few minutes from the beach, stands a 1957 house listed alongside Frank Lloyd Wright’s Fallingwater and Le Corbusier’s Villa Savoye. It is called Casa d’Abreu Neto, part of the Four Houses complex, and was Álvaro Siza’s first completed work, designed while he was still an architecture student.
Since September 2024, it has been part of Iconic Houses, the international network bringing together 20th-century homes considered important to the history of modern architecture and open to the public. In January this year, the organisation behind the network published a document explaining the seven points it looks for before considering a house iconic.
Portugal has three houses on that map. Alongside the Matosinhos home are Casa das Marinhas in Esposende, designed by Viana de Lima, and Casa de Serralves in Porto. That is three within a directory of almost 200 entries, largely dominated by the Czech Republic, the Netherlands, Germany and the United States.
- A network born out of a house in Utrecht
- The seven criteria that define an iconic home
- The four rules for joining the directory
- Casa d’Abreu Neto: Siza’s first work, with overnight stays available
- Casa das Marinhas: a modern-day manor house
- Casa de Serralves: a meeting of client and era
- How much does it cost to visit Portugal’s iconic houses?
- Houses at risk and those for sale
A network born out of a house in Utrecht

Iconic Houses did not begin as a directory or a travel resource. In 1992, Dutch architect Mart van Schijndel built a house hidden inside a block in Utrecht, on a plot without street frontage. He died in 1999, and his partner, Natascha Drabbe, an architectural historian trained at the city’s university, continued to live there and decided to open the house to architects and students.
She soon realised there was no obvious person to ask for advice. How do you restore experimental window frames that are no longer manufactured? How do you receive visitors in a house that is still lived in? How do you pay for the upkeep of a privately owned monument?
In 2007, she created a foundation devoted to the architect’s legacy. Five years later, she launched the international network and website, with an initial board that included the directors of Villa Tugendhat in Brno, the Schindler House in Los Angeles and Fallingwater in Pennsylvania. The foundation is still based at the home that started it all.
The idea is that of a professional forum rather than a ranking. People running 20th-century house museums face recurring issues worldwide that conventional museum literature rarely addresses.
Restoring experimental materials, conserving bespoke furniture, managing wear caused by visitors, attracting audiences, putting on temporary programmes in spaces not designed for exhibitions and, above all, funding.
The network exists to bring those people into contact.
The seven criteria that define an iconic home
- Architectural innovation: the house breaks with convention or introduces materials, techniques and concepts of space that did not previously exist.
- Aesthetic distinction: a recognisable silhouette, façade or style.
- Cultural and historical importance: homes associated with a movement such as modernism or brutalism, or with an architect who defined an era, becoming a symbol of a period or way of living.
- Influence: the house is copied, cited and studied in architecture schools, becoming a reference for later designs.
- Emotional resonance: this is less about design and more about what is felt inside, including the experience of space, light and materials, and the ability to evoke surprise, comfort or curiosity.
- Relationship with the site: a house that merges with its surroundings counts just as much as one that deliberately creates contrast, as long as the decision has been carefully made for that particular plot.
- Longevity: the house stands the test of time and continues to be photographed, discussed and published decades after it was built.
The four rules for joining the directory
Meeting the seven criteria is not enough. The network applies four admission requirements, which explain why many notable houses are left out.
- The house must be recognised for its importance in the development of 20th-century modern architecture.
- It must have been designed by an architect with an influential role in that history, supported by academic publications.
- It must be in its original condition or have been faithfully restored, without alterations that undermine the designer’s intention.
- It must be open to the public, with regular opening hours or visits by appointment, and with the address, contact details and visiting conditions published online.
The last requirement is the biggest filter. Many architect-designed houses in Portugal are still private homes and have never opened their doors to anyone other than guests.
Casa d’Abreu Neto: Siza’s first work, with overnight stays available
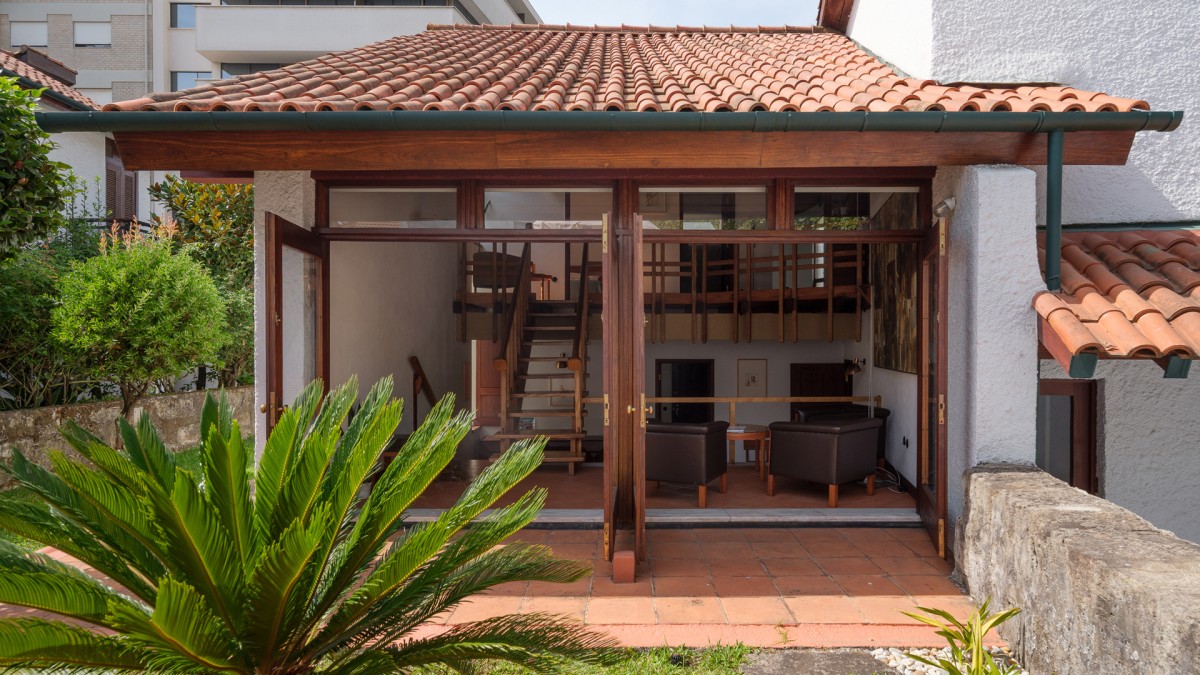
Siza’s Four Houses, granted municipal heritage status as a group in 2022, can only be viewed from outside, with one exception.
The exception is the Neto family house. Siza was 21 when he began designing it in 1954, while still studying at Porto’s School of Fine Arts. The clients were a family from Matosinhos; construction was completed in 1957, and the boldness of the project caused local controversy.
The architect refers to his first clients as his “first victims”. The family, for its part, always called him “our architect”, which became the title of a book written by the owners’ daughter about the process.
What survives in the house is not just its form. The door handles, furniture, organically shaped handrail and handmade wooden staircase, created with a local carpenter, were all designed by Siza.
The kitchen has an orange ceramic mosaic worktop that remains one of the most photographed features of the interior. Its layout reflects a mid-century family home: four bedrooms, a sitting room, study, two bathrooms, kitchen, laundry room, garden, solarium and a wide balcony.
Siza did not return until 2019, more than six decades later, for a reunion with his first client that resulted in the documentary O Primeiro Siza.
The granddaughter of the original owners now manages the house, which operates as tourist accommodation and receives guided visits.
In 2015, Siza donated the collection related to the Four Houses to the Serralves Foundation.
Casa das Marinhas: a modern-day manor house
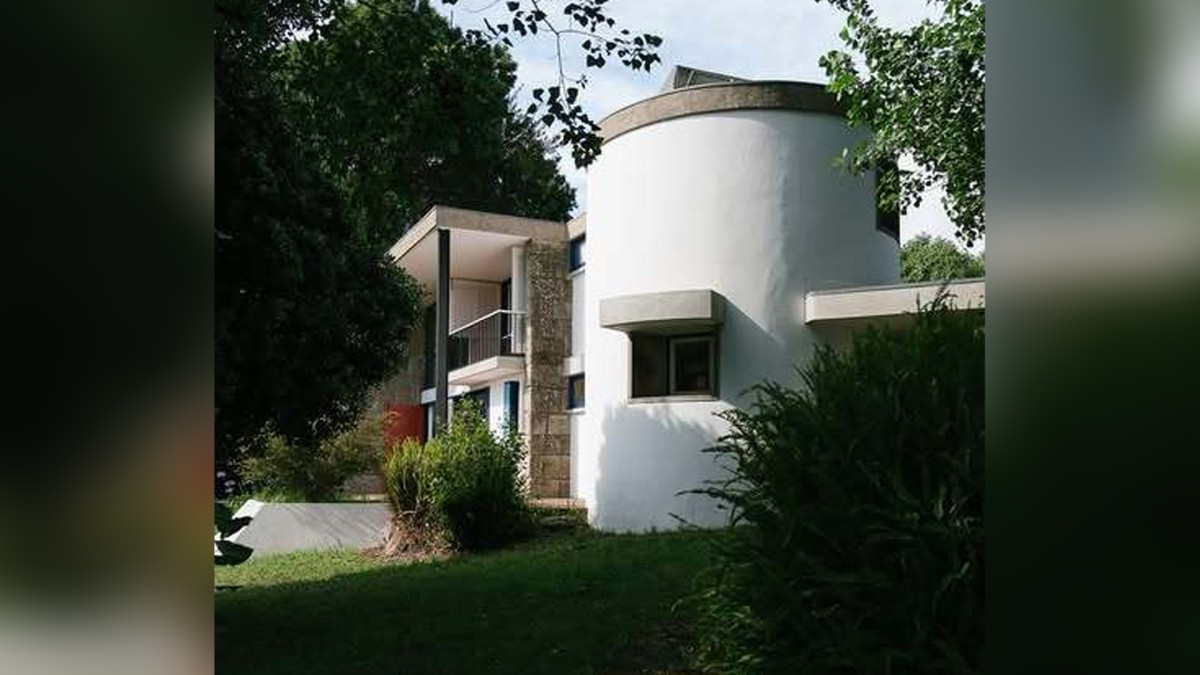
Viana de Lima was born in Esposende, where he began building his holiday home in 1954. It would later be recognised as one of the icons of Portuguese modernism.
He called it “the manor house of modern times”, an expression that neatly sums up the project: it applies modern architectural language without cutting ties with the region’s traditional building methods.
- On the ground floor, the space is continuous, divided by moveable elements that separate the kitchen, sitting room and dining room without putting up walls.
- The living area has double-height ceilings and a large glazed window facing the sea, visually linking it to the upper floor.
- Outside, the roof slab extends outwards, while the north-facing granite wall provides shelter from the prevailing wind.
- The garden was designed with low walls to the west, allowing the view to pass over them towards the fields, pine woods and beach.
- On the eastern side, higher stone walls close off the view of the hills.
- The architect incorporated an old mill that was already on the site.
The house has been listed as a Monument of Public Interest since 2012 and now belongs to the municipality, which runs it as a house museum. It forms part of a municipal route of modernist architecture with 18 examples built between the 1940s and 1970s, including work by Fernando Távora, Arménio Losa, João Andresen, Alcino Soutinho and Octávio Filgueiras.
Casa de Serralves: a meeting of client and era
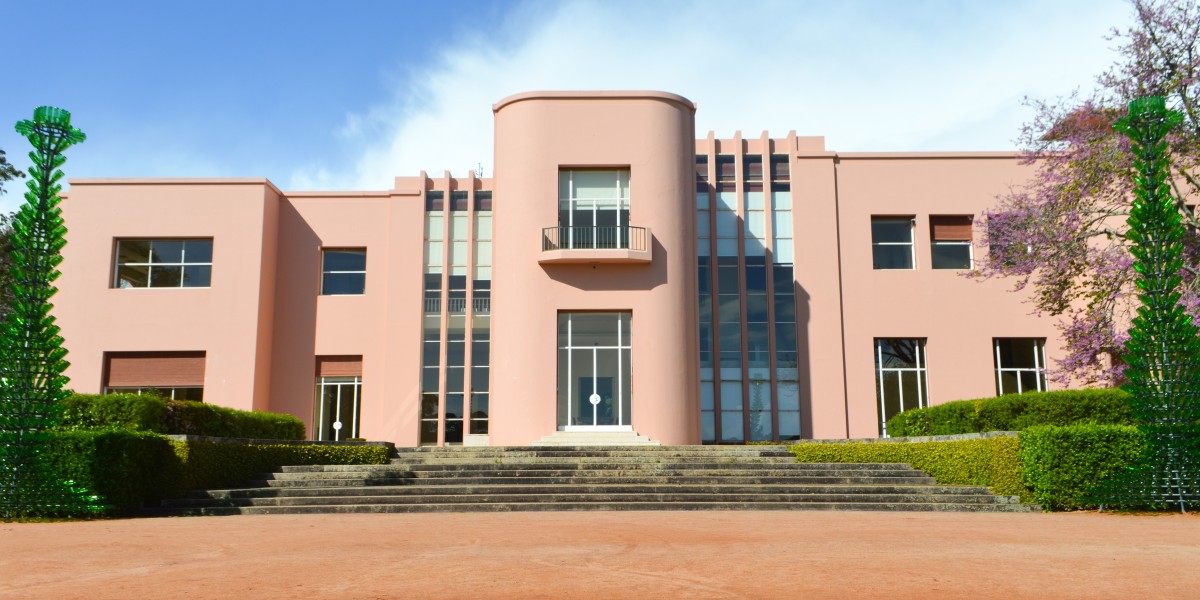
The pink Serralves house was commissioned by Carlos Alberto Cabral, the second Count of Vizela, on the family estate just outside Porto. The project stretched between 1925 and 1944, and the result is considered Portugal’s most notable example of Art Deco.
Its shared authorship explains much about the building. The appearance of the façades is attributed to French architect Charles Siclis, who set them out in watercolours in the late 1920s. Development and construction were overseen by José Marques da Silva, the Porto architect behind São Bento Station and São João Theatre.
The interior features furniture and decoration by Jacques Émile Ruhlmann, a René Lalique skylight above the first-floor entrance hall, and a wrought-iron gate by Edgar Brandt separating the social areas from the bedrooms.
The gardens were designed by Jacques Gréber. The figure linking it all together was the client himself, who visited the Paris decorative arts exhibition in 1925 and brought the designers home with him.
The property was listed as being of public interest in 1996, while the foundation’s wider heritage complex received national monument status in 2012.
In September 2020, a restoration project overseen by Siza began. It restored the rooms in great detail, concealed technical equipment, and treated the window frames, blinds and glass so that artworks could be displayed without covering the windows. The house reopened the following year.
How much does it cost to visit Portugal’s iconic houses?
Casa das Marinhas, Esposende: guided visits are free and available by prior appointment through the municipal heritage service.
Sessions last around an hour, and the schedule changes each year, with longer opening hours in summer.
Casa de Serralves, Porto: entry is included in the foundation’s full ticket, which covers the museum, the Siza Wing, the house, the Cinema House and the park with its walkways.
General admission is €24, with reduced prices for Portugal residents and free entry on the first Sunday of each month upon presentation of ID at the ticket office. Access to the park alone costs around €15.
Casa d’Abreu Neto, Matosinhos: the property operates as local tourist accommodation and also receives guided visits and events.
Prices depend on the type of experience and length of stay, and are agreed directly with the owner.
Houses at risk and those for sale
The map is the visible side of the platform, but there are two further layers of particular interest to those buying and selling homes.
The first is called Icons at Risk and is based on a straightforward observation: the most threatened homes are those from the second half of the 20th century, precisely because they are not yet widely recognised as heritage and have little legal protection in most places.
The list acts as an observatory, with three possible statuses:
- At risk
- Saved
- Demolished
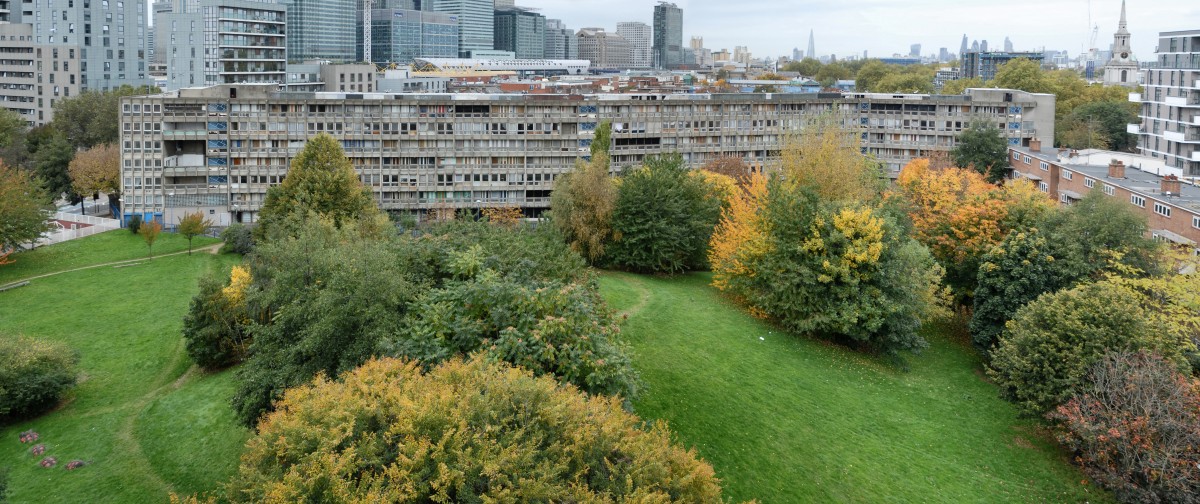
It includes Tokyo’s Nakagin Capsule Tower, the Robin Hood Gardens estate in London, several Neutra houses in California and Italy’s Casa Sperimentale.
- France’s Villa Cavrois appears as a resolved case.
- Casa Gomis, on the outskirts of Barcelona, was acquired by Spain’s Ministry of Culture, but visits remain suspended while a new management model is clarified.
The second layer is a worldwide property listings service, based on the idea that the two biggest enemies of a modern house are deferred maintenance and vacancy. The longer one of these properties stays on the market, the more it deteriorates, and the more likely it is that the next buyer will see it as land rather than architecture.
At the time of publication, four houses were listed, including a Peter Behrens home in Berlin for €4.8 million and the Utrecht house that gave rise to the network itself, listed at €1.9 million. No Portuguese house has appeared in this showcase so far, nor is one included on the list of at-risk properties.