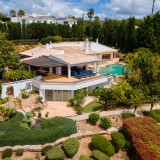
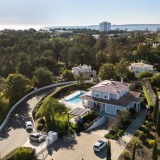
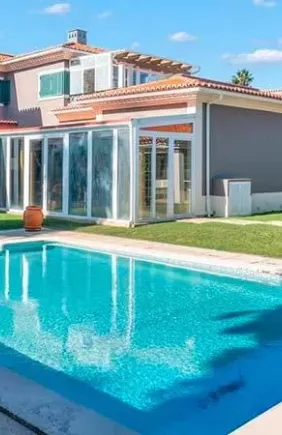
In São Martinho, one of Funchal’s most established residential quarters, this elegant mansion stands on a generous plot with a quiet sense of permanence.
Set within mature gardens and oriented south, this traditional farmhouse combines the proportions of a traditional Madeiran residence with the convenience of proximity to the city’s main routes and services.
The asking price is €1,240,000.
Arranged across two principal floors, with an attic and basement level, the property extends to 1,388 m² of built area, with 152 m² of internal floor space. Its structure and layout reflect its period origins, while the surrounding grounds and ancillary buildings provide scope for discreet adaptation.
A house rooted in the 1930s
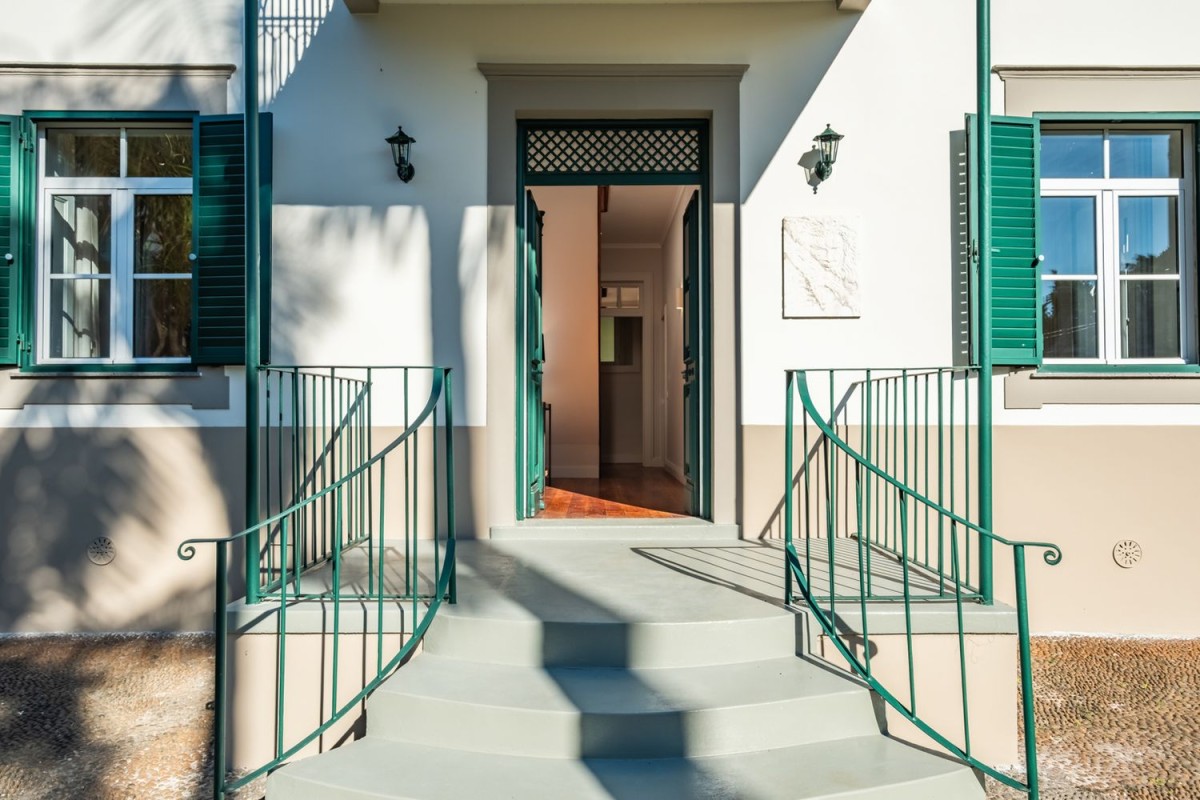
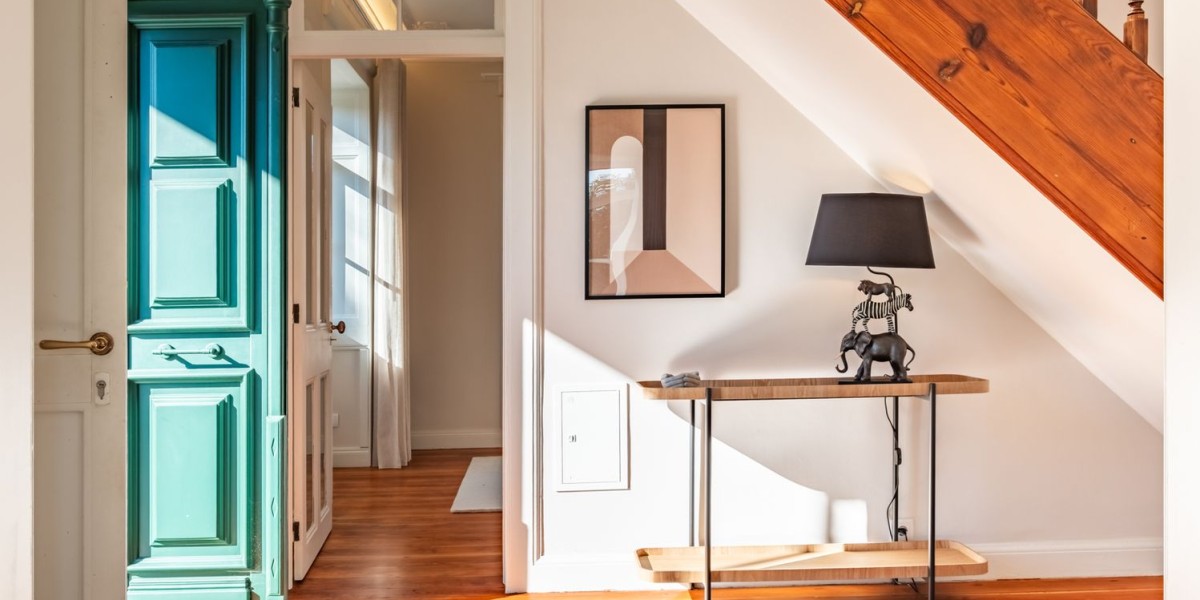
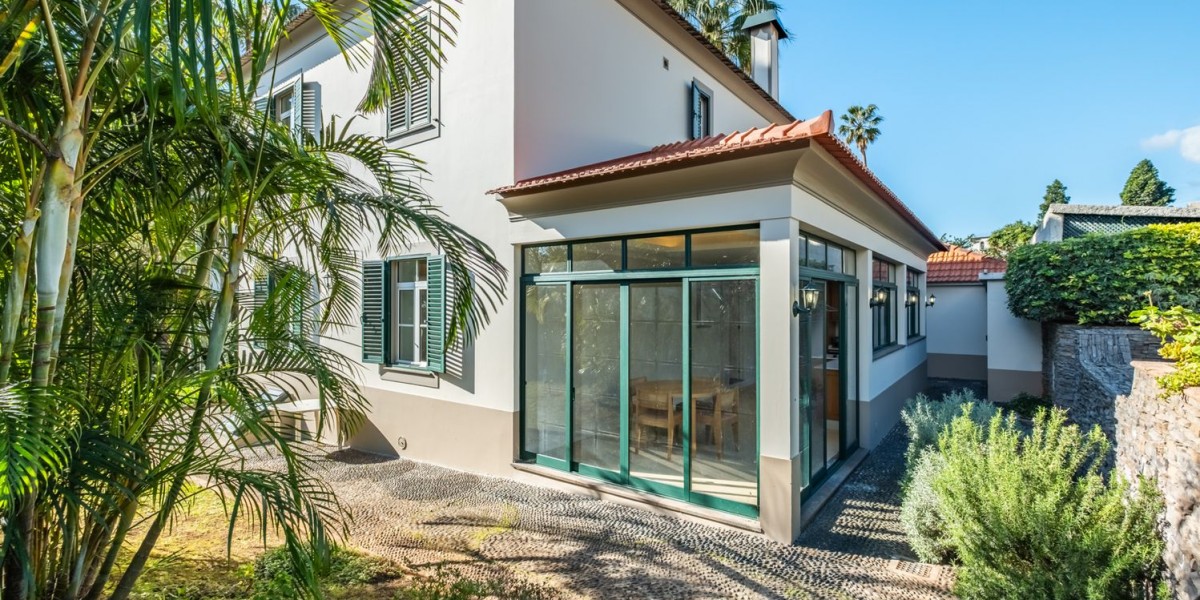
Built in 1937, the house retains the character of a traditional farmhouse, defined by its solid form and measured proportions. The south-facing orientation ensures consistent natural light across the day, particularly within the principal reception rooms.
The setting in São Martinho places it within a composed residential context. Daily amenities are close at hand, yet the immediate atmosphere remains private and residential rather than urban.
Ground floor: social continuity and light
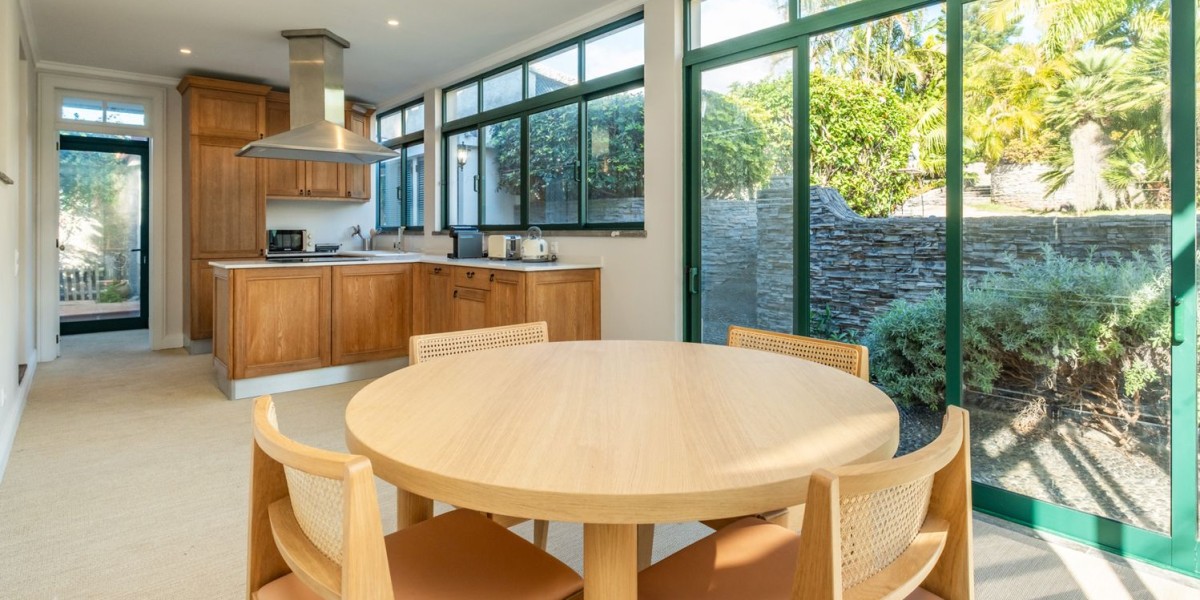
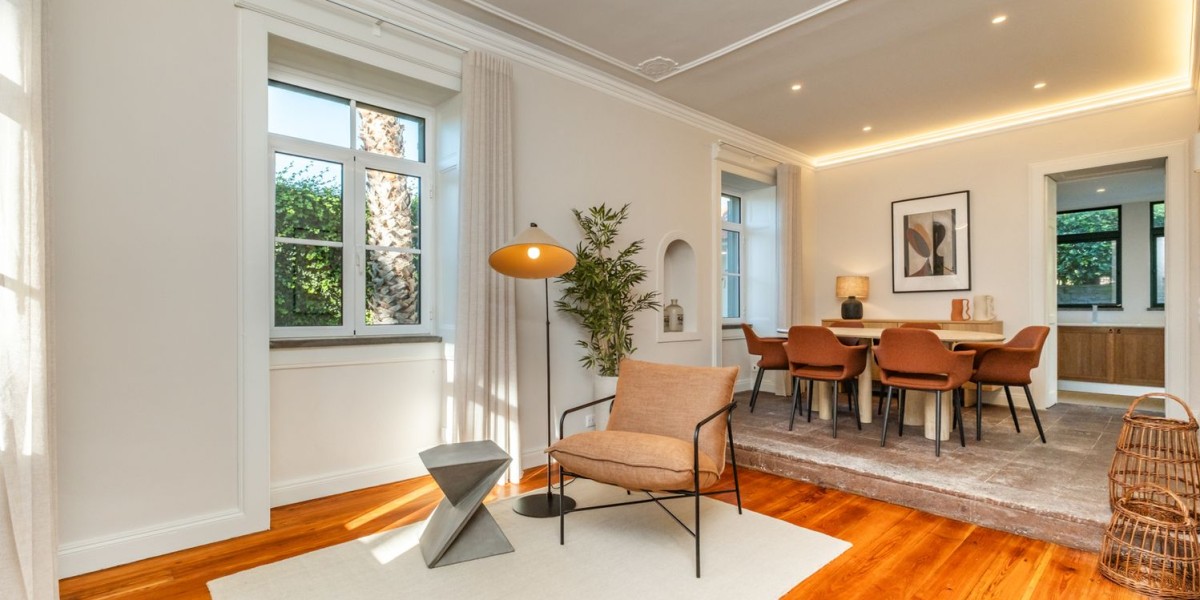
The ground floor is arranged as a sequence of social spaces. A naturally lit kitchen anchors the domestic core, positioned to benefit from daylight and garden outlooks. Adjacent rooms include a generous living room, a separate dining room and an office area, creating a clear distinction between formal entertaining and quieter work or reading spaces.
A guest bathroom completes this level. The layout encourages fluid movement between rooms without sacrificing definition, allowing each space to retain its own scale and purpose.
Private quarters above
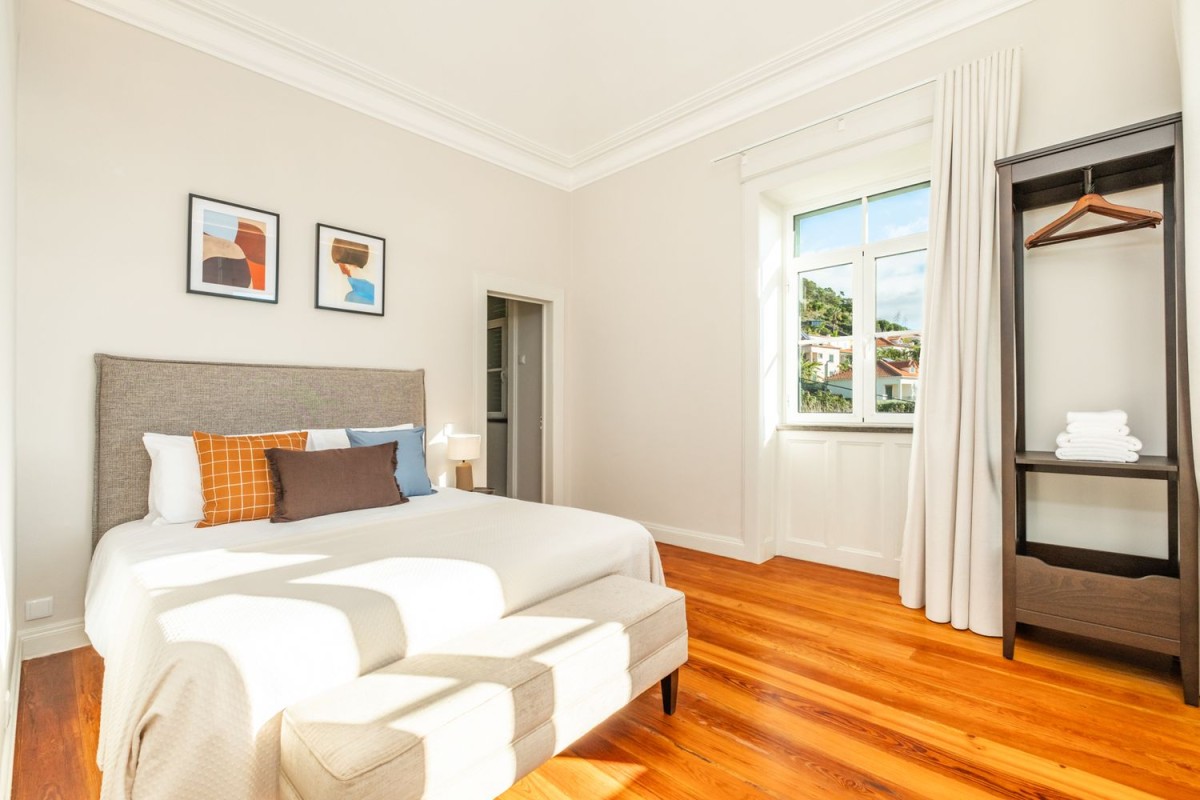
Upstairs, three bedrooms are arranged around a central circulation space. The principal suite includes its own bathroom, while the remaining bedrooms share an additional bathroom on this floor. The proportions are practical and consistent with the house’s traditional footprint.
Above, a habitable attic introduces a more intimate setting, currently arranged as a small office. Its position beneath the roofline lends itself to study or retreat, separate from the main household rhythm.
Flexible living beyond the main residence
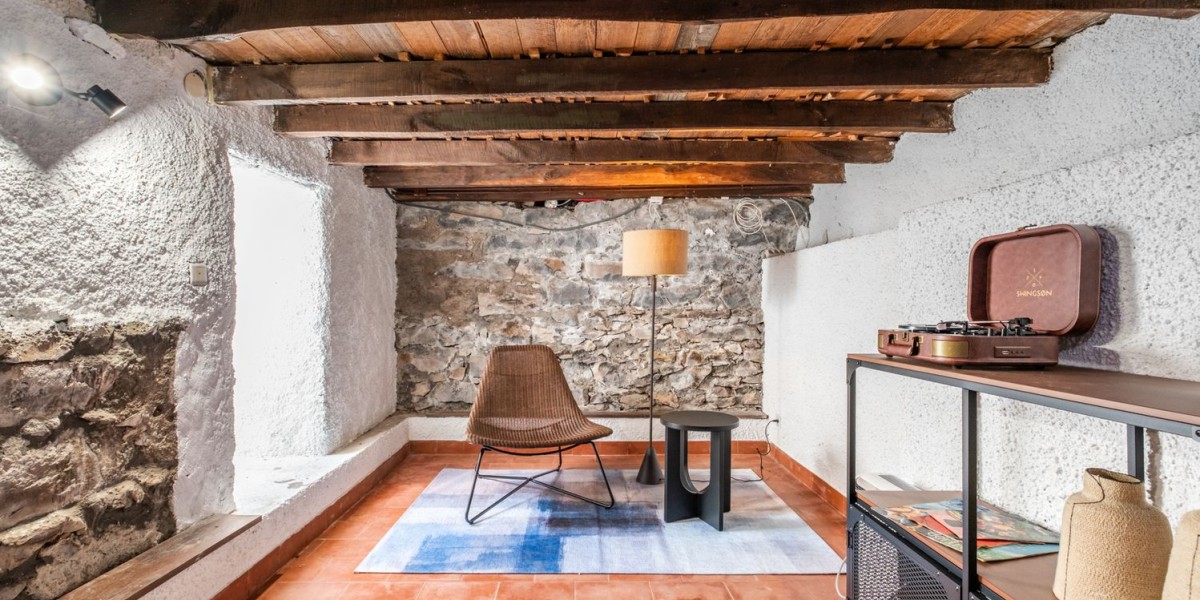
The basement level offers a flexible extension of the house. Conceived as a leisure or entertainment area, it may also function as a private office or studio space, removed from the principal living areas.
Within the grounds, two annexes currently serve as laundry and storage. Their independent positioning allows for considered conversion into a gym, guest studio or one-bedroom unit, subject to requirements. The gardens, dense and established, frame the house on all sides and provide a buffer from neighbouring properties.
A discreet estate in the city
This property combines the scale of a private estate with the accessibility of an urban address. Its south-facing gardens, ancillary buildings and layered internal layout provide flexibility for contemporary living while preserving the integrity of its 1937 origins.
In a district where space and privacy are increasingly valued, the house represents a long-term holding: a residence shaped by history, yet adaptable to the next chapter of its stewardship.
Stay in the know about living in Portugal as a foreigner—get our weekly newsletter for the latest travel, legal, and lifestyle news.
For a taste of the high life, sign up for the monthly luxury market round-up.