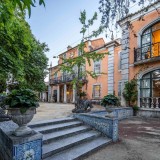
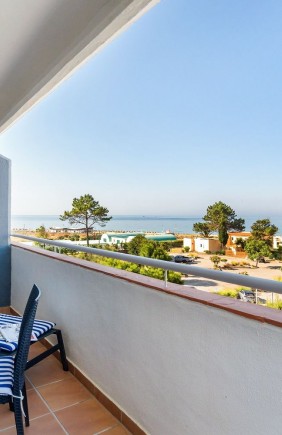
Set within a generous plot, this contemporary villa stands beside a golf course, a short distance from Praia do Vau and within walking reach of Alvor. Arranged over three floors, the house offers 455 m² of built area, framed by mature gardens and open skies.
The setting balances privacy with proximity to the coastline. Fruit trees and established planting shape the grounds, while the architecture draws in natural light through carefully positioned glazing.
Offered at €1,895,000, this luxury property combines substantial internal volume with outdoor space designed for year-round use in the Algarve climate.
Garden grounds and poolside outlook
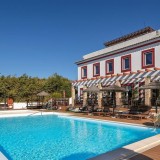
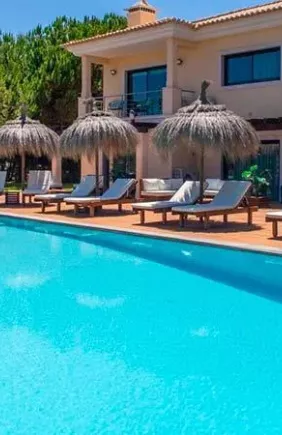
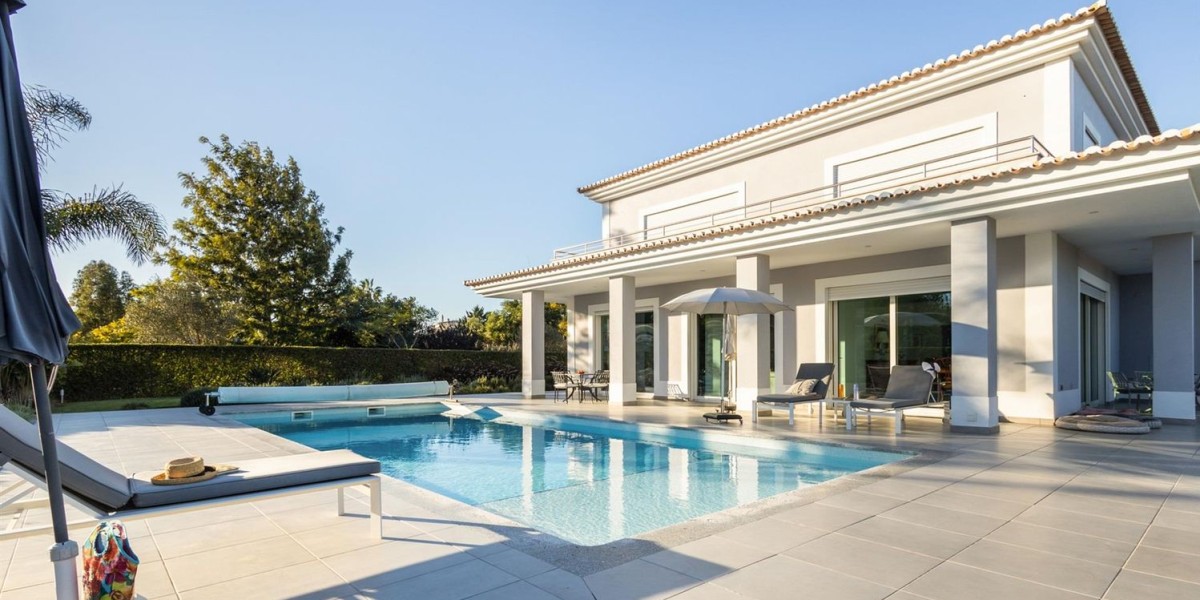
The approach reveals landscaped gardens that extend across the plot, punctuated by quiet corners and shaded seating areas. At the centre, a swimming pool sits in full view of the principal living spaces, reinforcing the visual link between indoors and out.
An outdoor area equipped with a barbecue supports informal dining, while the east–west orientation ensures balanced light across the day. The grounds remain private yet open, bordered by greenery rather than neighbouring structures.
A kitchen defined by craft and precision
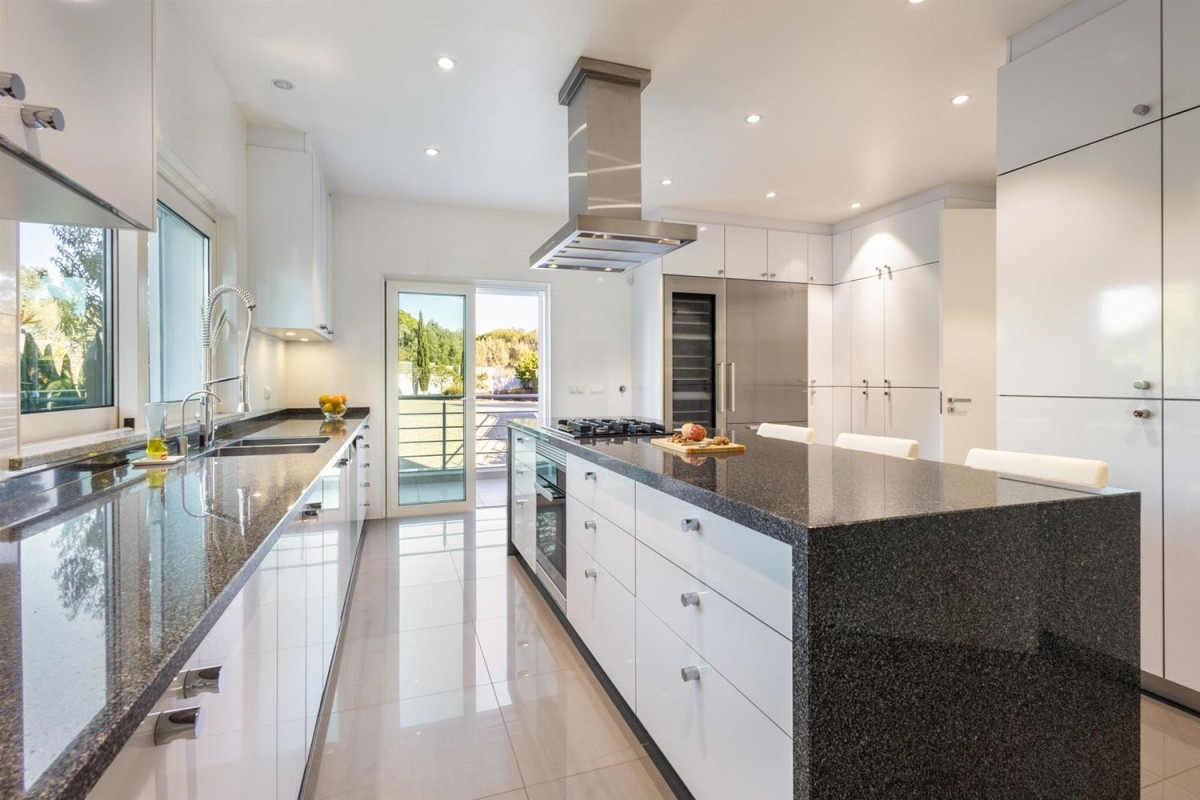
Inside, the entrance hall leads to a modern kitchen conceived as both workspace and social setting. A granite island with seating for three anchors the room, while ceramic flooring and full-height cabinetry establish a clean, ordered aesthetic.
Appliances are by Miele, including a wine refrigerator with capacity for 84 bottles, two ovens, a plate warmer, and a double sink. A pantry provides additional storage. The kitchen connects directly to the main reception area, maintaining continuity between preparation and dining.
Reception rooms framed by light
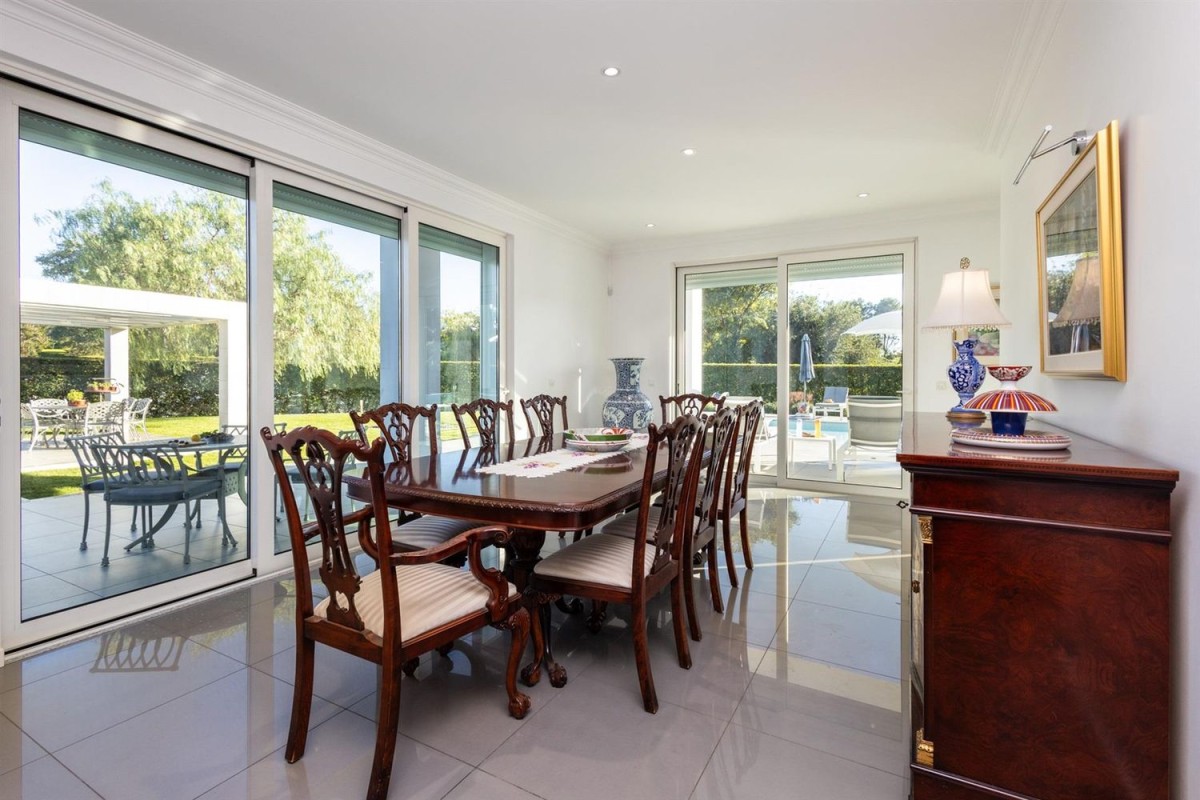
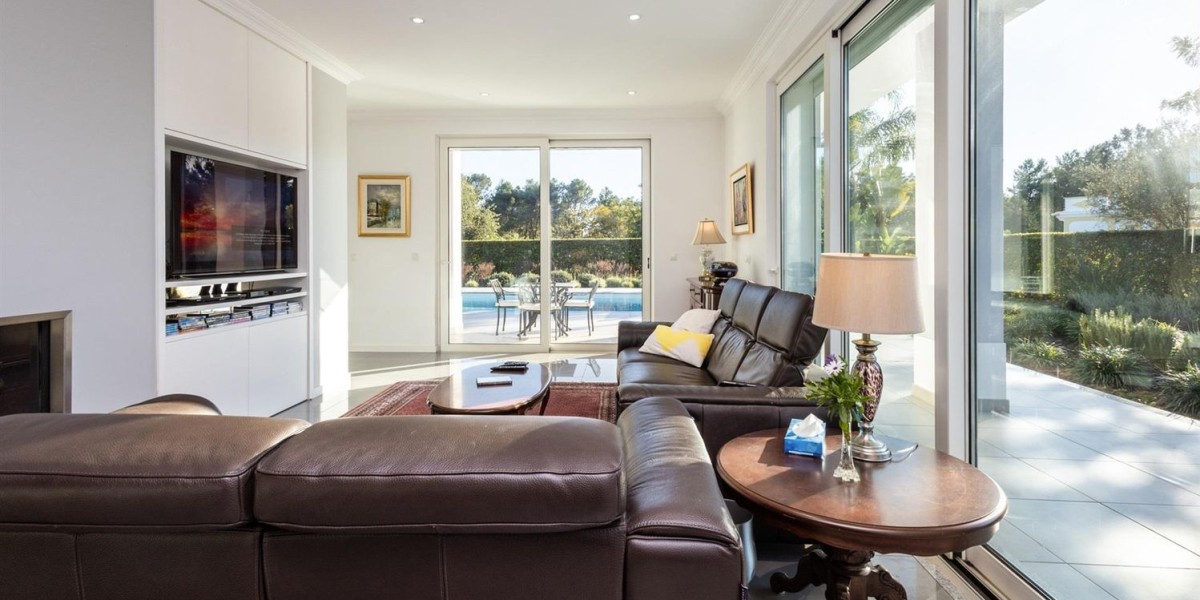
The living room is arranged in three distinct zones: a dining area designed to accommodate a table for twelve, a reading and library corner, and a television lounge. A double-sided glass fireplace separates the two seating areas, visible from both sides.
Full-length windows run along this façade, opening views towards the pool and garden. Light enters from both east and west, enhancing the sense of width and depth within the space.
Private suites and flexible lower level
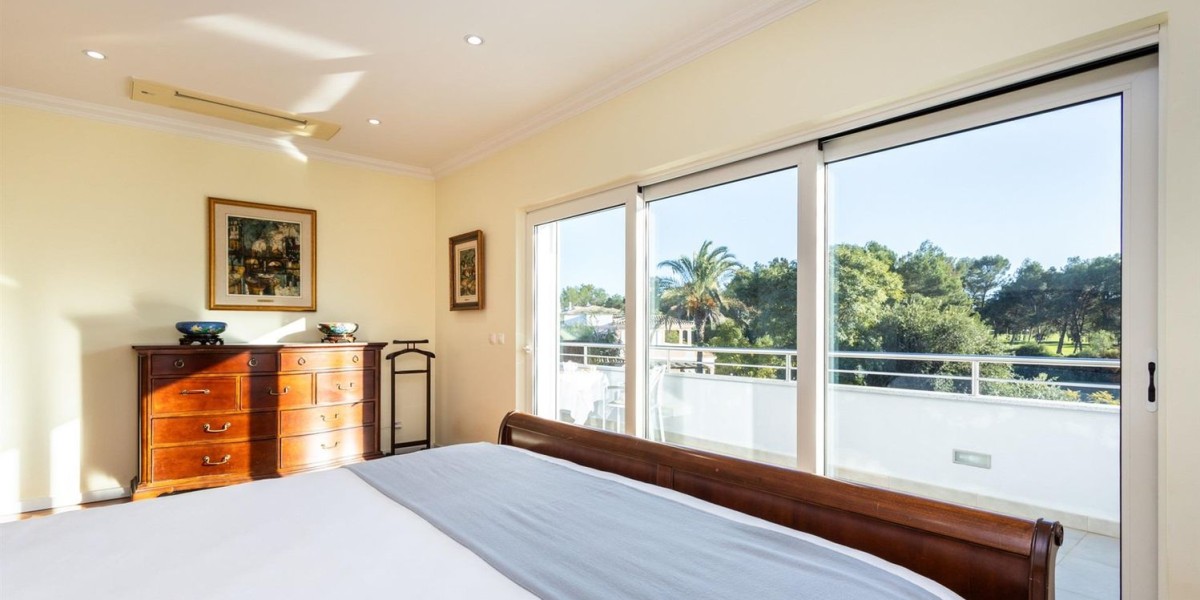
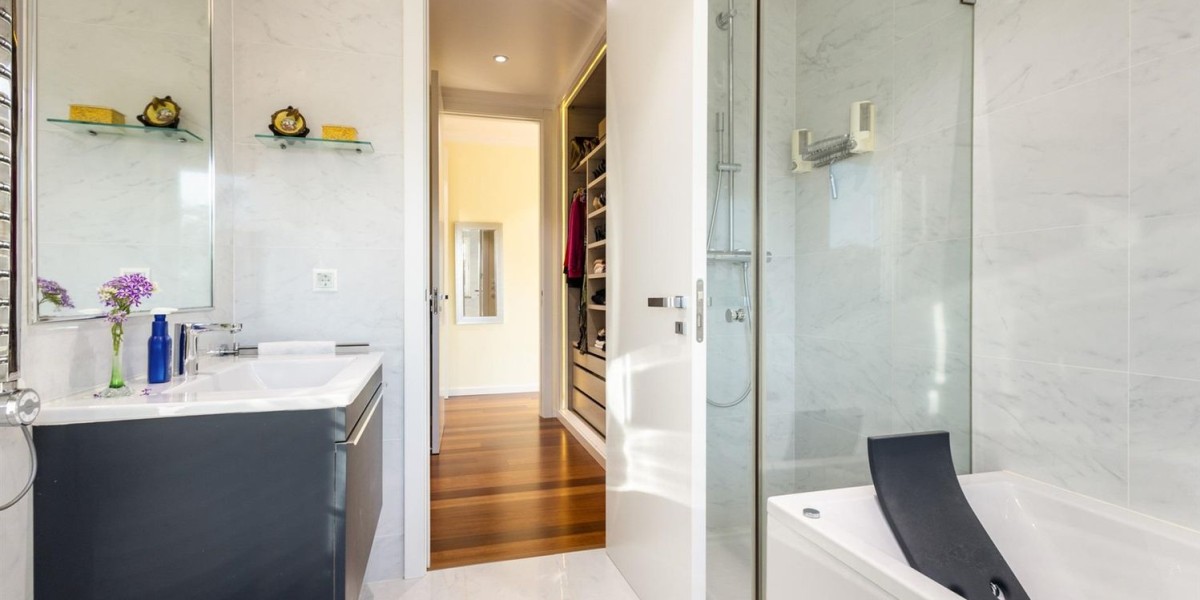
The villa comprises three en-suite bedrooms. One is positioned on the main floor and may function equally as an office. The two upper-level suites include walk-in wardrobes and open onto a shared balcony overlooking the surrounding greenery.
The basement level introduces further adaptability. It includes a fully finished bathroom and space suitable for an additional bedroom, games room or studio. A dedicated laundry room sits alongside a storage room and a three-car garage, also lined with integrated cupboards.
Contemporary comfort on the Western Algarve
Technical specifications include solar panels, double glazing, nine air-conditioning units and natural light carefully managed throughout the house. The property holds an A-rated energy performance certificate, reflecting its modern construction.
Positioned between golf greens and the coastline, with Alvor’s restaurants and the beaches of Portimão close at hand, the villa presents a substantial residence shaped by proportion, privacy and long-term residential comfort in the western Algarve.