Pablo Riaño’s grandfather’s kitchen had remained virtually unchanged since the 1960s. The same cupboards, the same worktop worn down where thousands of meals had been prepared, everything in its usual place. His grandfather, who has just turned 85, had “never done anything” to adapt the space to today’s needs, as his grandson explains.
Pablo decided to transform this lifelong kitchen in a video that quickly went viral on TikTok. It is a project worth looking at closely, as it says a great deal about the way homes with a history are now being renovated.
Pablo Riaño is an architect and digital content creator. In his day-to-day work, he recreates and transforms homes in 3D, sharing the results through his @riaestudio account. That experience led him to work on a very real space and give it a new lease of life.
Interior architecture increasingly talks about living with history: treating older homes not as problems to solve, but as starting points with personality. Pablo Riaño’s renovation is a practical and moving example of that approach.
When renovation becomes a way of carrying on
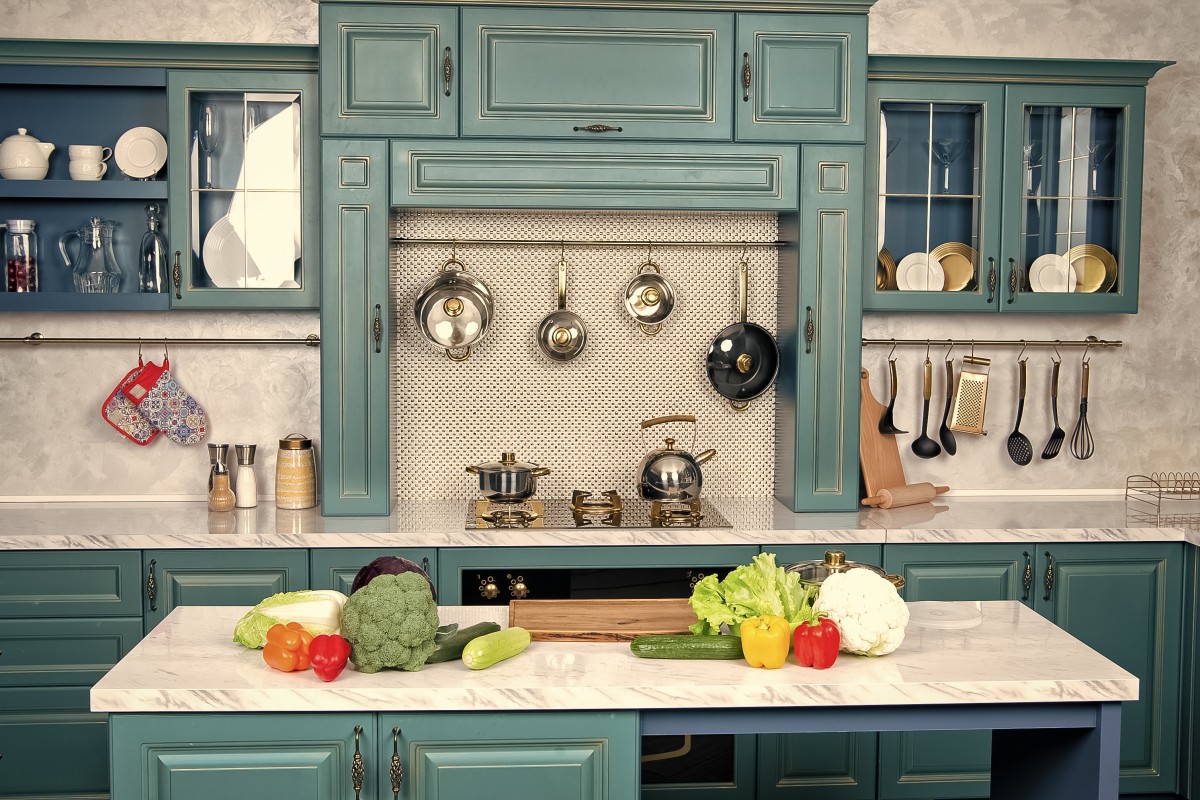
Faced with an older kitchen, the usual temptation is to take a radical approach: rip everything out, level the walls and begin again, as though its previous history were a nuisance. Pablo took the opposite route.
Rather than assuming the old features had to disappear, he started with what his grandfather liked: a rustic aesthetic, warm materials and a way of living that had existed there for decades. The aim was not to cut ties with the past, but to carry it forward in a more comfortable and functional version.
This approach has a name in interior architecture and has gained ground in recent years: light-touch interventions designed to improve a home without stripping away its identity. Rather than demolition, an update. The result is a kitchen that remains recognisable, keeping its proportions and character while feeling entirely different.
Before changing anything, he did something essential: he measured the space carefully and turned the survey into a technical drawing. Accurate measurements and a floor plan make it possible to understand the room’s real layout, avoiding costly decisions based on guesswork.
Pablo’s step-by-step method:
- Measure and draw: carry out a detailed survey of the existing kitchen and transfer it to a technical plan, allowing work to be based on precision rather than assumptions.
- Listen to the space and the person living in it: shape the concept around the grandfather’s tastes, in this case a rustic style, rather than imposing something imported from elsewhere.
- Decide on the scale of the work: choose a light refurbishment without major structural alterations, prioritising a revised layout and updated materials.
- Update with care: introduce contemporary elements that improve comfort and practicality without erasing the room’s identity.
Wooden beams as the connecting thread
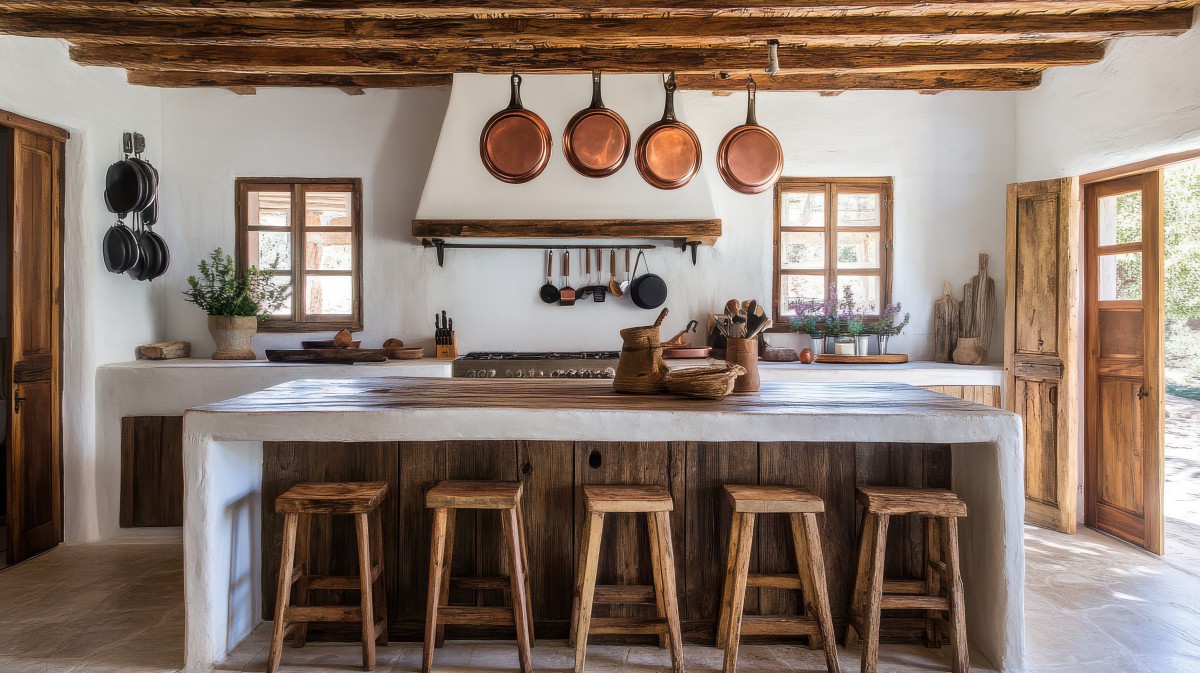
If one feature defines this renovation, it is the wooden beams. They take on an almost symbolic role, beyond their structural and decorative function. They bring warmth, texture and that homely feel which immediately links the kitchen to a traditional setting and to the rustic look his grandfather has always appreciated.
At the same time, this is the clever part: they frame the room through a more current lens, creating a subtle dialogue between what was already there and what has been newly introduced.
Alongside the beams, the work included coordinated textiles, open shelving and warmer lighting. Each may seem like a small decision, but together they completely change the atmosphere.
Warm light softens the room, makes it more comfortable at the end of the day and brings out the tones in the wood. Open shelves make the kitchen feel less enclosed and create space for everyday crockery, familiar ceramics and the pieces that say something about the people who live there. The textiles bring the setting together and give it a sense of unity.
What specifically changed in this kitchen:
- Wooden beams: reinforce the rustic character and give the room visual structure.
- A reorganised layout: makes better use of the available area without altering the structure.
- Open shelving: lightens the overall look and creates space for everyday crockery and ceramics.
- Coordinated textiles: bring colours and textures into harmony.
- Warmer lighting: chosen for comfort and to bring out the natural materials.
Applying this approach to an older kitchen
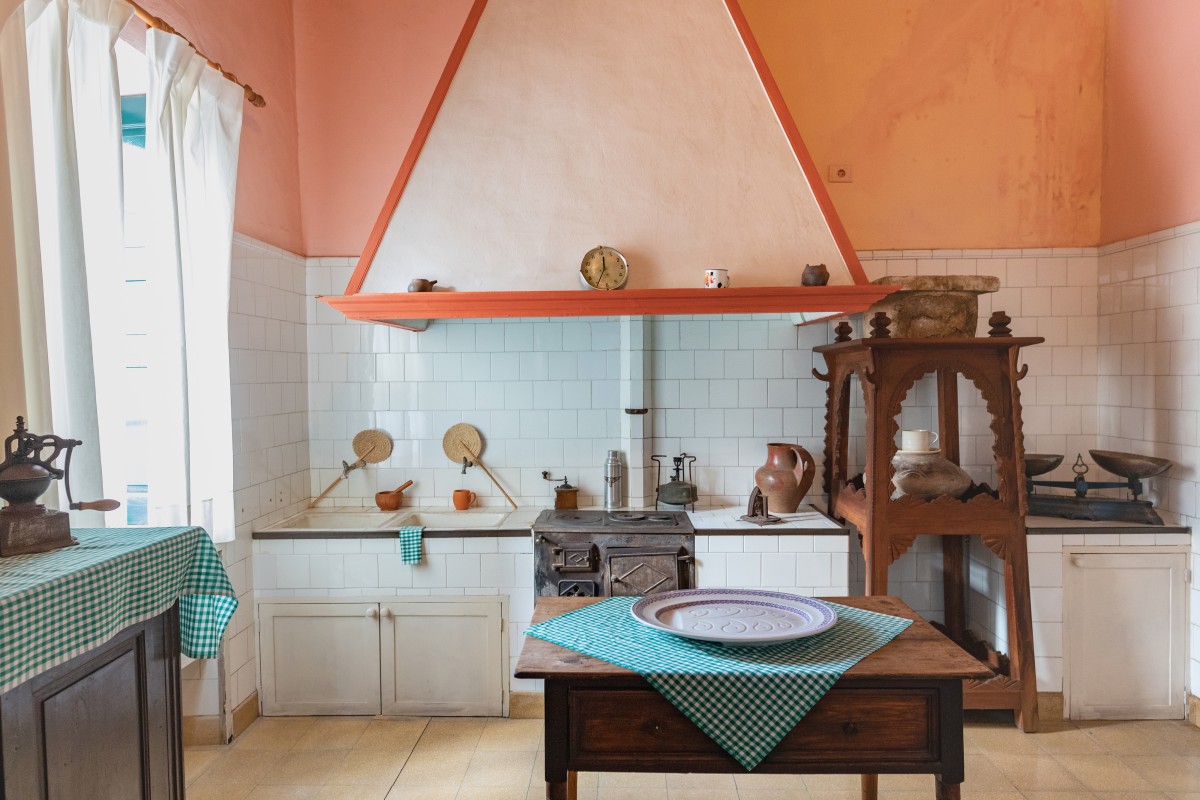
If there is a room at home that has been left in the past but is full of memories, the key consideration may not be how much it would cost to replace everything. It may be deciding what is genuinely worth keeping before choosing what to change.
For anyone considering something similar in a family home, there is a set of easily adaptable principles here. A grandparent’s kitchen, with its original tiles, solid-wood cupboards and sometimes impractical layout, may be particularly well suited to this kind of intervention in Portugal.
- Assess what is worth saving first: solid-wood cupboards, original tiles and stone worktops are often better quality than much of what is bought today. Restoration can be cheaper and more attractive than replacement.
- Change the lighting before changing the walls: swapping cold lighting for warm spotlights and lamps changes the perception of a room for a fraction of the cost of building work.
- Use natural materials: wood, cork and stone age well, connecting old and new with ease.
- Free up the walls with open shelving: this creates a lighter feel and provides a place to display the crockery and ceramics that give a kitchen its soul.
- Consider the layout before the aesthetics: movement through the room and the arrangement of its elements are resolved in the drawing stage, and that is where long-term comfort is gained.
Stay in the know about living in Portugal—get our weekly newsletter for the latest travel, legal, and lifestyle news.