At idealista/news, we like looking for original homes, and this time we have found an apartment that does more than simply sit within a building. At Papillon Nature in Coimbra, the architecture turns the block into something of a vertical garden, with curved balconies, timber, planting and large glazed surfaces.
Designed by Krast Arquitetos, the development stands out even at a distance. Its volumes appear to overlap in layers, while the terraces follow the rounded lines of the façade, creating a continuous transition between the homes and the outdoor space.
Listed on idealista for €980,000, this three-bedroom apartment has 334 square metres (m²) of gross area and 181 m² of usable space, three en-suite bedrooms, a generous terrace and a closed garage with room for five vehicles.
An unconventional approach to architecture
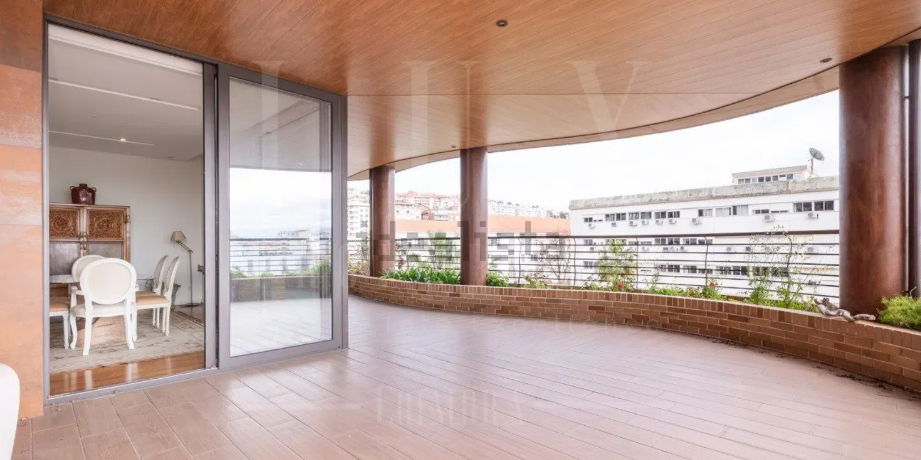
Some buildings are recognised for their height, others for their colour or the architect behind them. Papillon Nature stands out for another reason. Its architecture seems designed to be seen in motion, revealing different shapes depending on the angle.
The façades are not flat, repetitive surfaces. They move forwards and backwards, curve around the structure and create spacious balconies that follow the shape of the volumes. Timber and warm tones give the whole development substance, while the planting introduces a living layer between the home and the city.
Seen from above, the development looks like a composition of inhabited terraces. Viewed head-on, it recalls a hillside, with apartments arranged among trees, planters and balconies. Each unit has a direct relationship with the outdoors, while the overall design maintains a strong architectural identity.
Rather than a residential block closed in on itself, Papillon Nature opens out towards its surroundings, creating more points of contact with the sky, daylight and greenery.
A project designed for outdoor living
Krast Arquitetos opted for a contemporary language that avoids the feel of an anonymous building. The curved lines, large glazed openings and succession of terraces give the development an almost sculptural presence.
The façade works as a second skin for the building. The balconies are not simply practical additions, but elements that organise the overall composition. They are spaces for sitting out, planting, enjoying the light and extending the interior rooms.
Plants soften the transition between concrete, timber and glass. The result brings the development closer to architecture integrated with the landscape, despite its place within an established urban area.
Inside: the living room opens onto a generous terrace
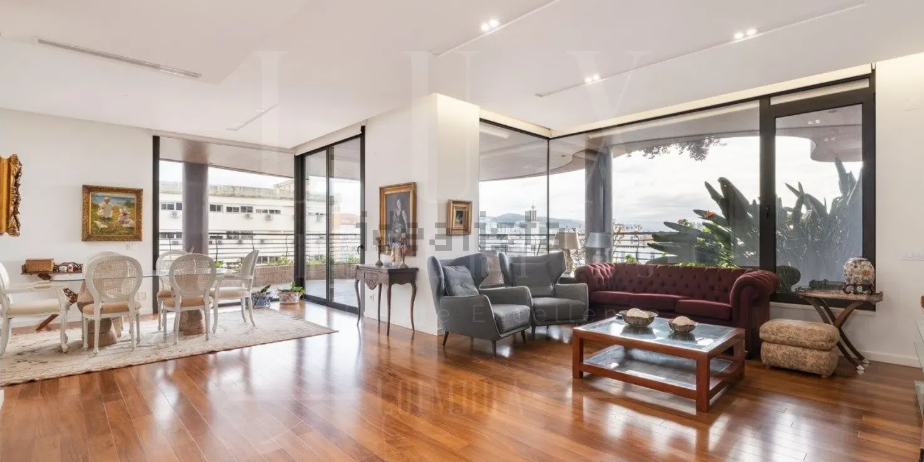
The apartment is entered through a layout that naturally separates the social areas from the private spaces. The route leads into the living room and kitchen, creating a large, light-filled space suited to different parts of the day.
The large glazed surfaces bring natural light indoors and frame the surrounding area. When the doors are open, the living room extends onto the terrace, creating one continuous space for meals, relaxing or spending time with others.
The terrace is one of the details that makes this apartment feel closer to a house. It is generously sized, with enough room for several distinct areas, such as an outdoor sitting room, a dining space or a small private garden. In an urban setting, this outdoor extension becomes almost an extra room.
The kitchen is integrated into the social area and benefits from the same connection to light and outdoor space. The open-plan layout makes it easier to move around, allowing the person cooking to stay part of the conversation, the view and everyday life in the living room.
Three en-suite bedrooms give this three-bedroom home an unusual sense of space
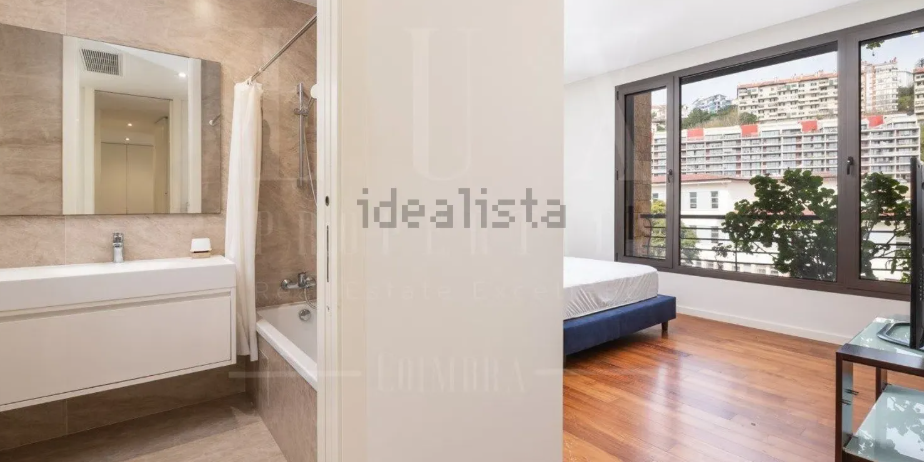
In the private area, the apartment has an unusually comfortable layout. All three bedrooms are en suite, meaning each has its own bathroom and greater independence.
This arrangement is practical for a family, as well as for anyone who has visitors regularly. The main suite can serve as a more private space, while the others can accommodate children, relatives or guests without compromising privacy.
The apartment has four bathrooms in total, fitted wardrobes and a layout designed to avoid excessive corridors or wasted areas. Although it is listed as a three-bedroom property, its 181 m² of usable space allows for distinct living areas and can be adapted to different lifestyles.
Integrated technology: home automation and air conditioning
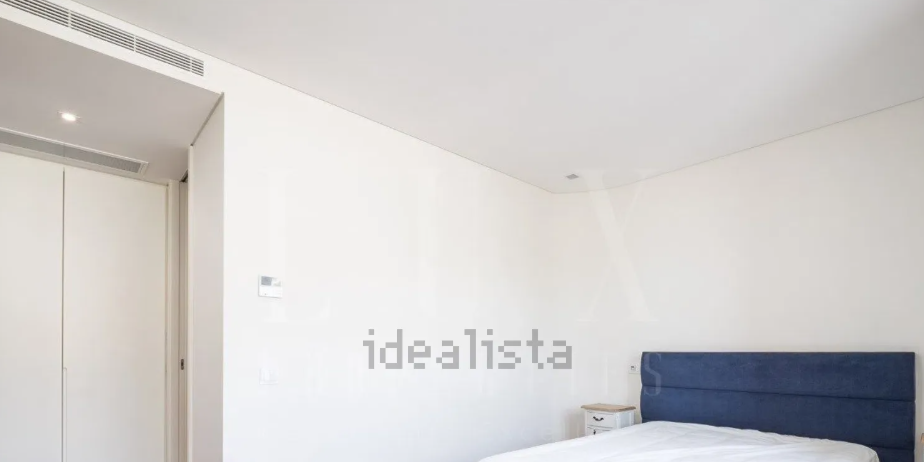
The architecture is the most visible element, but technology for comfort works behind the scenes. The apartment has a home automation system, allowing different household functions to be controlled in an integrated way.
Climate control is provided by ducted air conditioning, a solution that avoids visible units in the rooms and helps keep the interiors looking clean and uncluttered. High-quality materials and finishes complete the property.
Stay in the know about living in Portugal as a foreigner—get our weekly newsletter for the latest travel, legal, and lifestyle news.
For a taste of the high life, sign up for the monthly luxury market round-up.