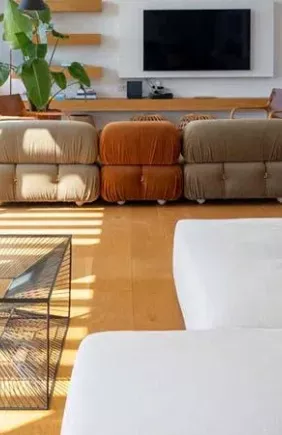
In Monte Estoril, within the established coastal residential fabric of Cascais, this 1930s villa brings period Portuguese architecture into dialogue with a considered contemporary interior.
Fully redesigned and reconfigured by an architect, the house retains the scale and presence of its original form while introducing a more fluid, family-oriented plan across three floors.
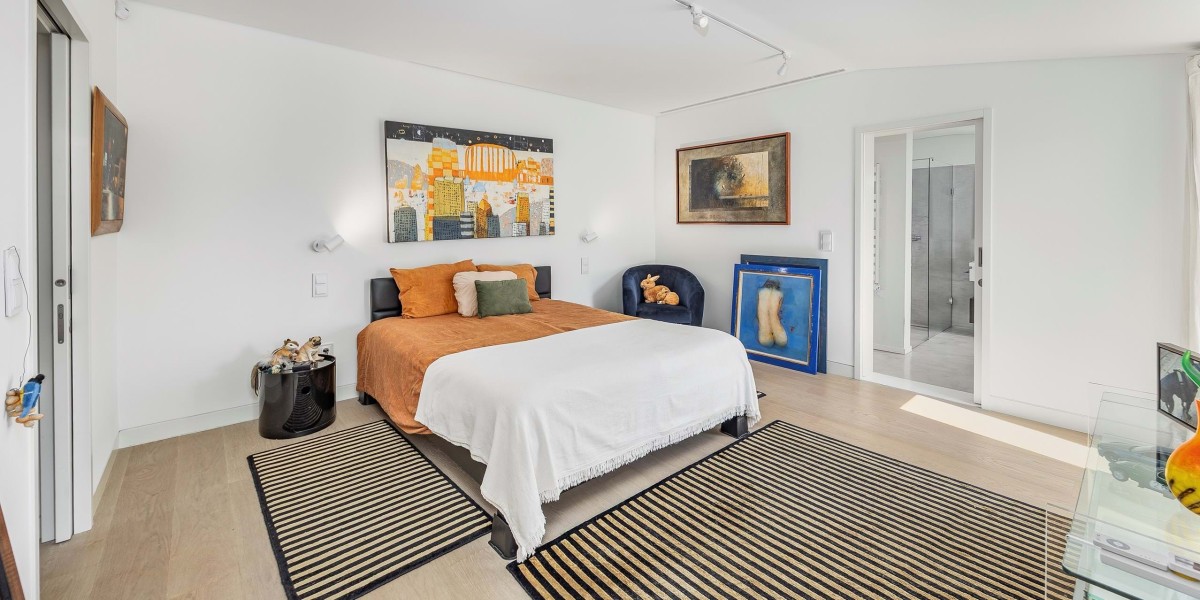
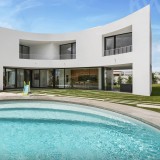
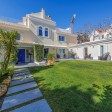
Set on an 870 m² plot and oriented south and east, the 403 m² residence is arranged around a sheltered garden, terraces and a private swimming pool—an uncommon provision in this part of the neighbourhood.
The asking price is €4,500,000.
A classical exterior, reworked for contemporary life
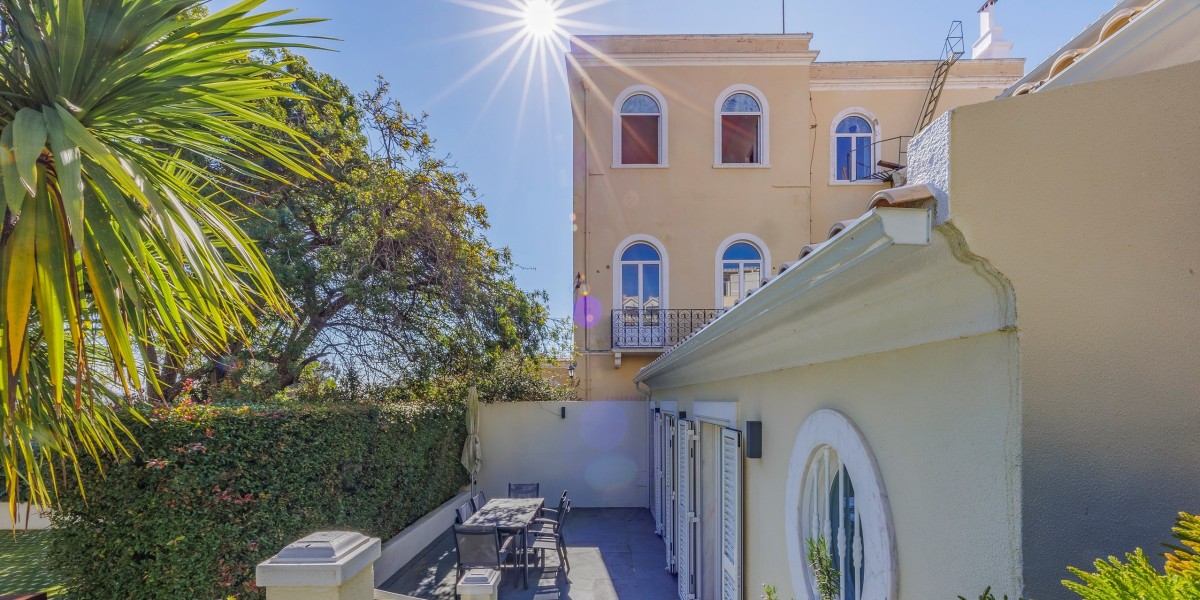
The villa’s stately façade reflects the established architectural character of Monte Estoril, where early twentieth-century residences remain an important part of the streetscape.
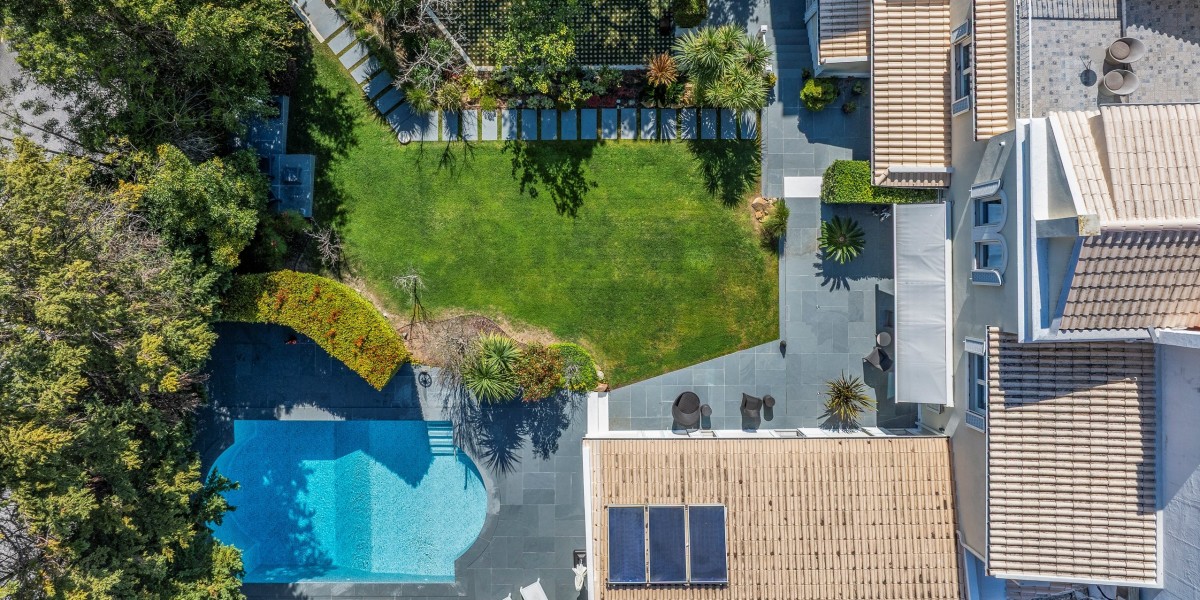
Behind it, the 2021 refurbishment has introduced a bespoke interior with a clearer relationship between entertaining spaces, private rooms and the garden.
A central entrance hall establishes the home’s material language from arrival. Timber flooring continues into the staircase, while a steel balustrade gives the vertical circulation a precise contemporary edge.
Rooms shaped around the garden
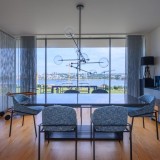
The ground floor places the kitchen, dining room and main sitting room around the central hall. French doors in the dining room open directly onto an outdoor dining terrace.
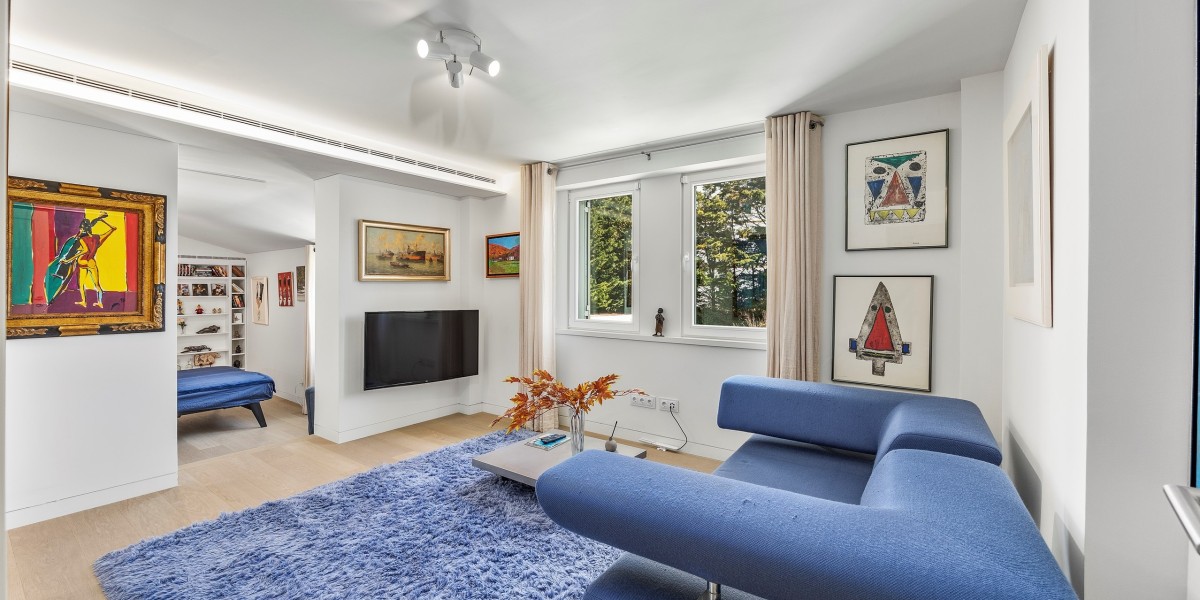
The sitting room is centred on a fireplace and flows into a separate television room. Both rooms, together with the principal suite, open onto the surrounding terraces. This arrangement gives the owners’ accommodation a degree of privacy from the upper-floor bedrooms while maintaining a direct connection to the exterior.
A kitchen made for long tables and everyday rituals
The kitchen combines substantial storage with integrated appliances by Gaggenau and Küppersbusch, alongside an adjacent laundry area. Its location close to both the dining room and entrance supports informal family use as comfortably as more formal gatherings.
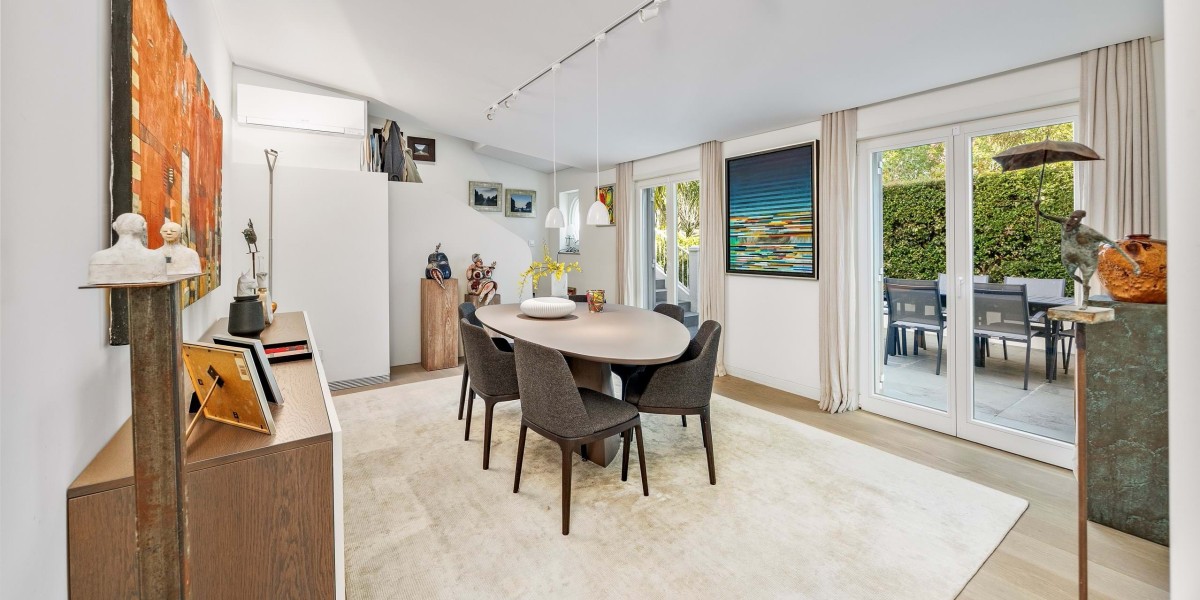
A bespoke library on the ground floor offers a quieter counterpoint to the social spaces. Designed as a dedicated room rather than a transitional corner, it provides a composed setting for reading, music or focused work.
Private suites, architectural detail and flexible space
Upstairs, two bedrooms have custom-made interiors and en-suite bathrooms. A generous office overlooks the private garden, while arched and circular windows introduce distinctive shapes and changing light across the floor.
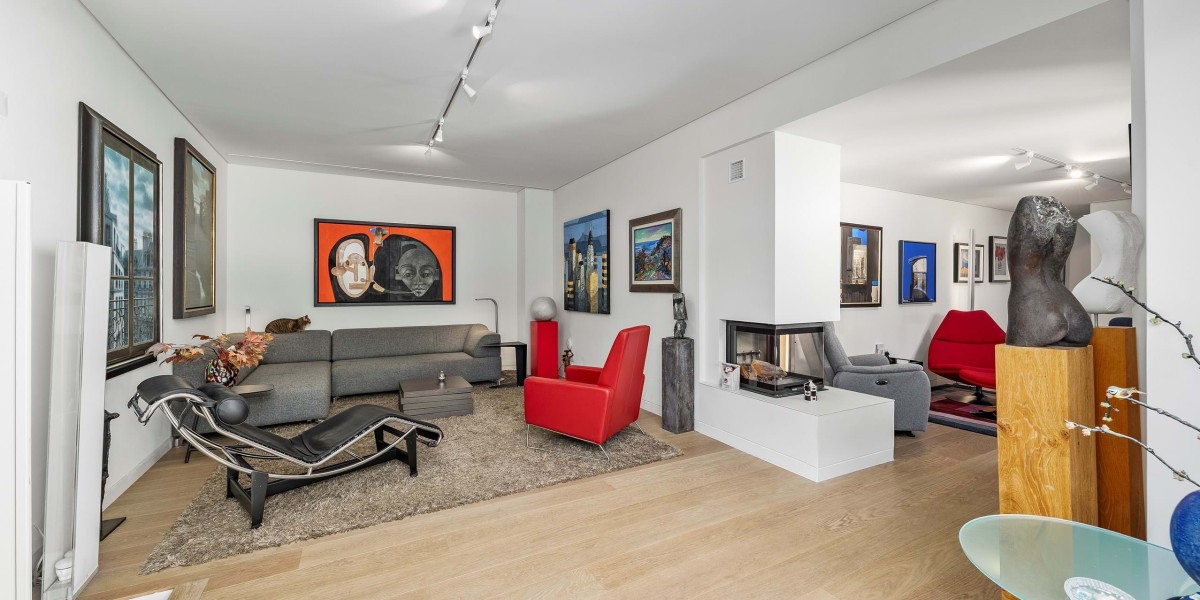
The house is configured as a five-bedroom residence with six bathrooms, including a third bedroom with its own sitting room. This flexible arrangement can accommodate guests, older children or a more self-contained working and living space without disrupting the principal rooms.
Monte Estoril as a long-term coastal address
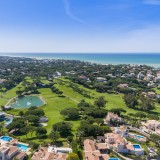
Monte Estoril remains valued for its residential character, proximity to the coast and ease of connection with Lisbon. This house sits within that enduring context, pairing a 1930s structure with an architect-led reinvention suited to present-day family life.
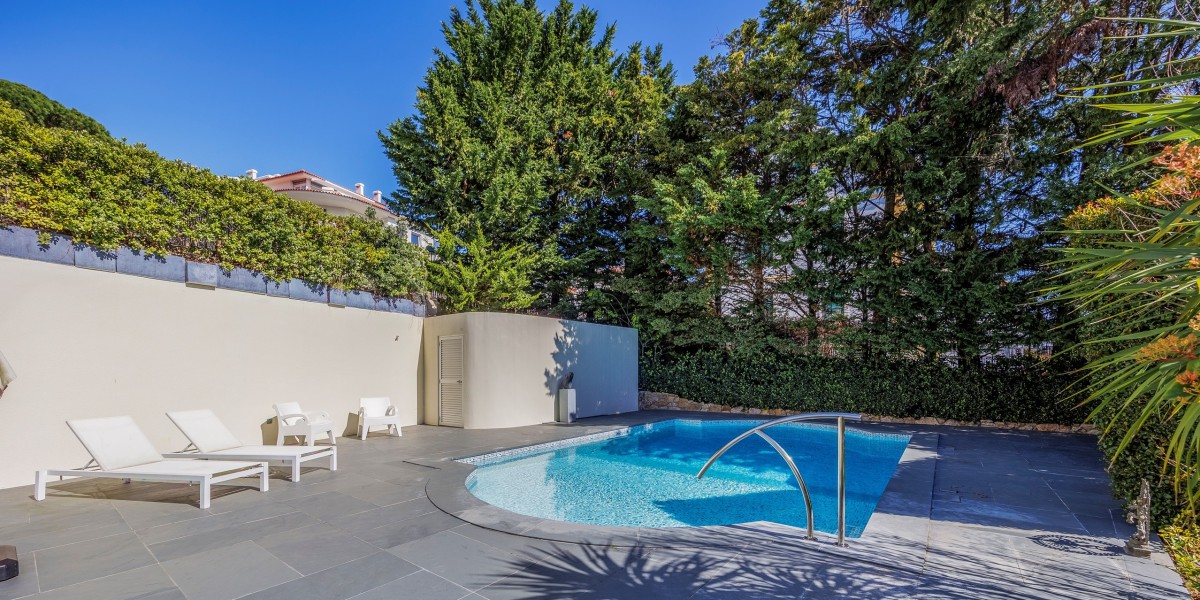
Its lasting appeal lies in the balance of its proportions and plot: a substantial period villa, private garden and pool, and interiors that have been reshaped with clarity rather than excess.